$609,500
2A Church Street #2306, Toronto, ON, M5E 0E1
 2
Bedrooms
 2
Bathrooms
 600-699 sq ft
Living Area
 2
Bedrooms
2
Bathrooms
600-699 sq ft
Living Area
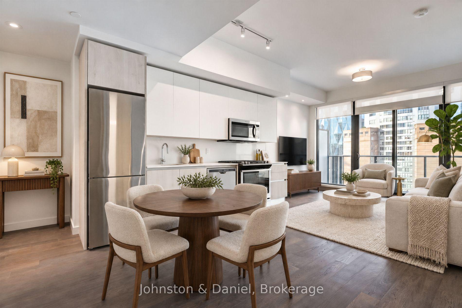
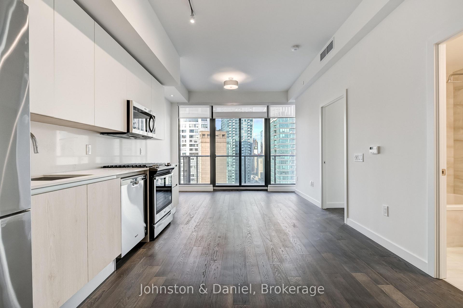
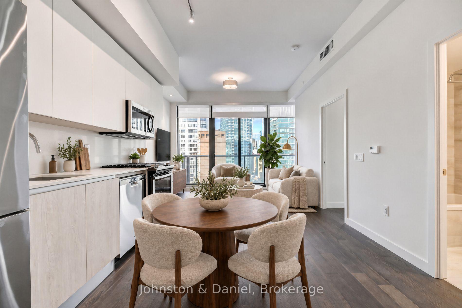
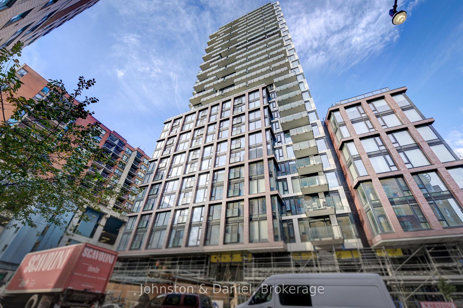
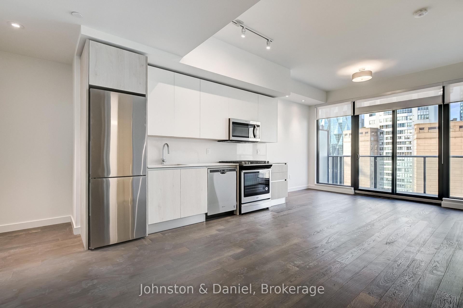
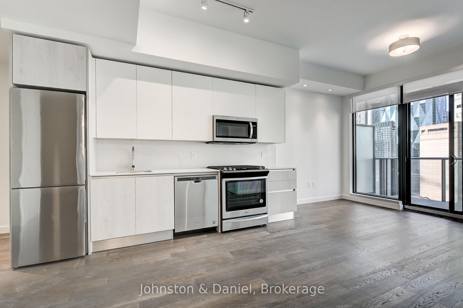
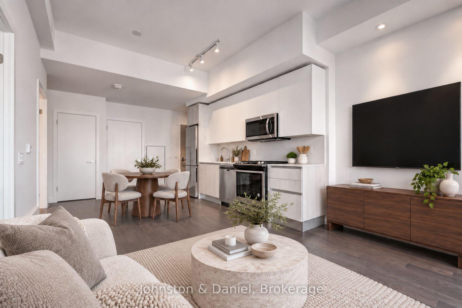
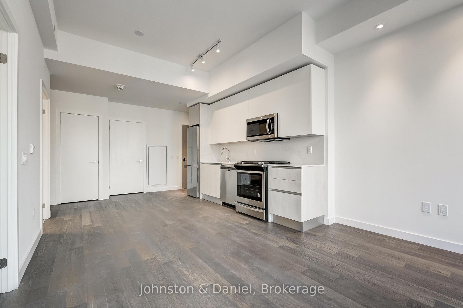
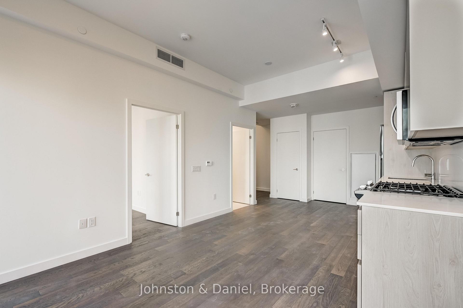
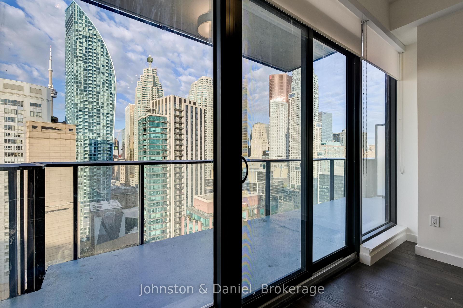
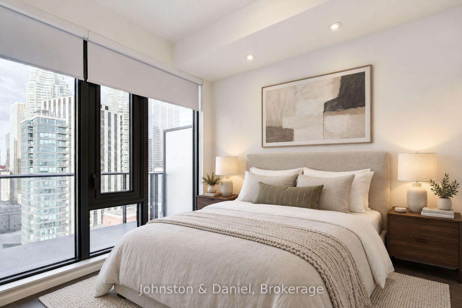
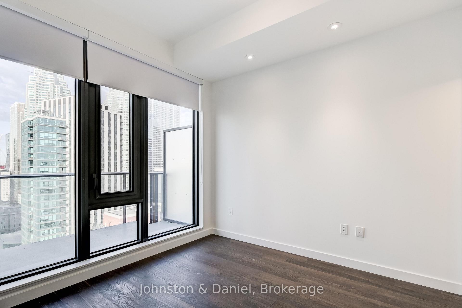
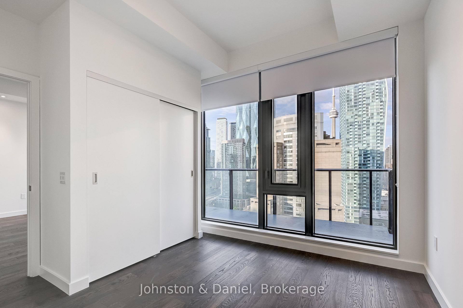
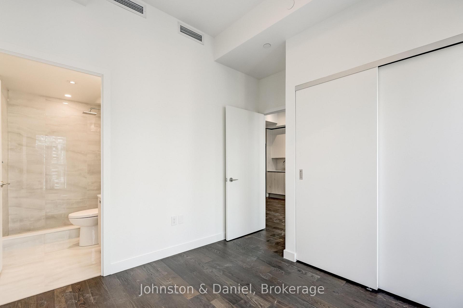
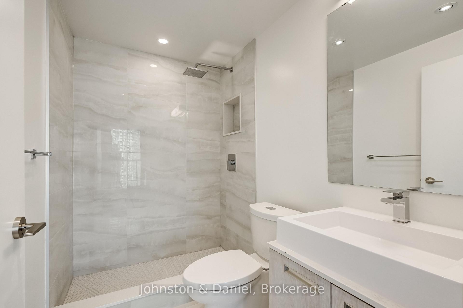
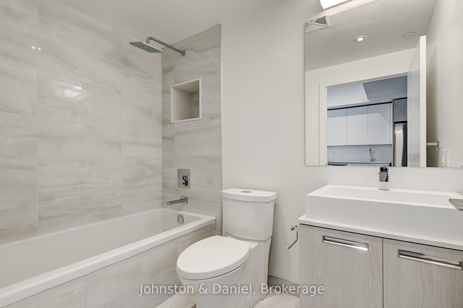
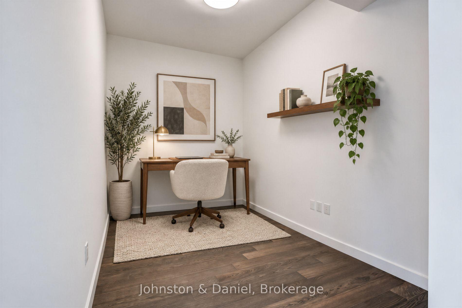
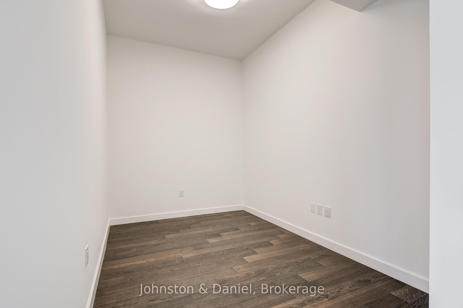
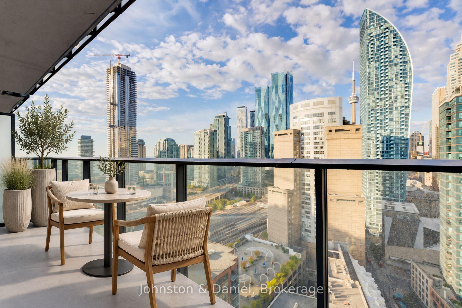
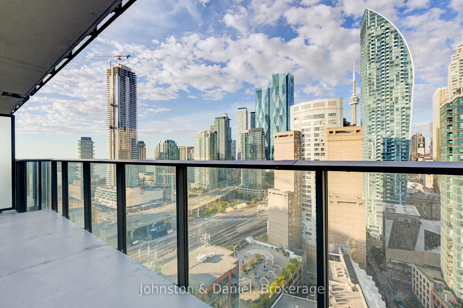
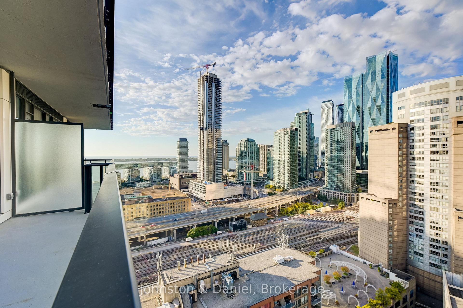
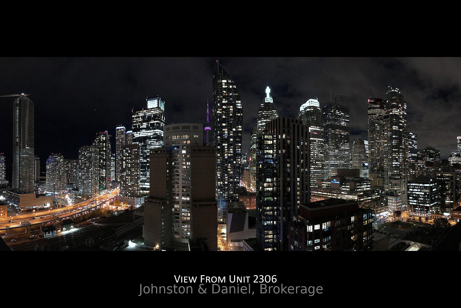
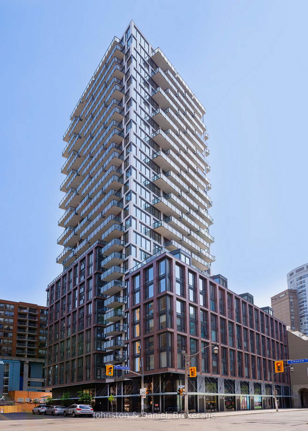
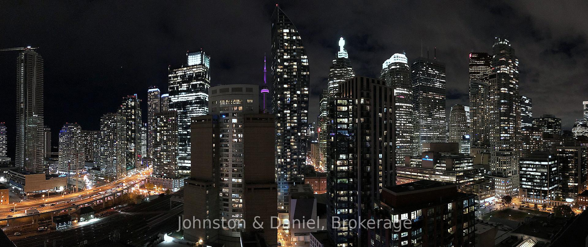
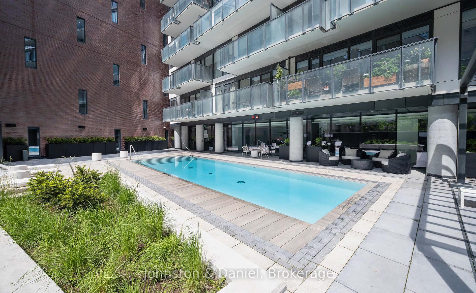
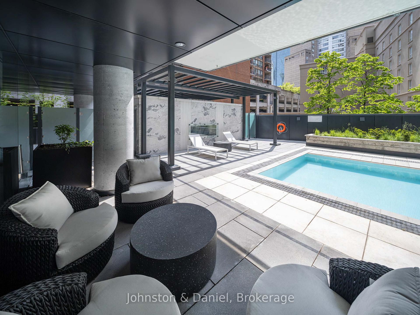
Where historic Old Town charm meets contemporary downtown living. Welcome to this exceptional west-facing 1-bedroom + den, 2-bathroom suite at 2A Church Street, ideally situated in the heart of Toronto's sought-after St. Lawrence Market neighbourhood. Perched on the 23rd floor, this beautifully appointed suite offers 645 sq. ft. of thoughtfully designed interior living space, complemented by an impressive 155 sq. ft. private balcony with captivating west-facing city views. Soaring 11-ft ceilings, higher than the building's standard 9-ft, expansive floor-to-ceiling windows and an abundance of natural light create an exceptional sense of space. The spacious den offers flexibility as a home office or guest space, while two full bathrooms, including a private ensuite, add comfort and convenience. Thoughtful upgrades including stylish bathroom tile, upgraded lighting and window coverings, further enhance the suite. Enjoy resort-inspired building amenities, highlighted by a spectacular rooftop outdoor pool and sun deck, the perfect place to relax and soak up the sunshine during the warmer months. Additional amenities include a landscaped terrace with BBQ facilities, indoor dining and lounge areas and a fully equipped fitness centre. Step outside and experience the best of downtown Toronto living. Just moments from the iconic St. Lawrence Market, enjoy the neighbourhood's vibrant collection of acclaimed restaurants, cafés and patios along the Esplanade. Discover the charm of the historic Distillery District or explore the nearby waterfront trails and green spaces. With Union Station, King subway station, streetcars, the Financial District and major sporting and entertainment venues all within easy reach, this is an exceptional opportunity to enjoy a truly walkable downtown lifestyle. A wonderful blend of elevated city living, a spectacular view, thoughtful upgrades and an unbeatable location.